Certified Evacuation Diagrams Sydney for Commercial Buildings

Certified Evacuation Diagrams Sydney for Commercial Buildings

Check with seller
Other Services
6 months
Australia
New South Wales
2042 - 2/243 King St,
11 views
ID: 353949
Published 6 months ago by Evac Maps
Check with seller
In Other Services category
2/243 King St,, 2042 Sydney, New South Wales, Australia
Get directions →
11 item views
Certified Evacuation Diagrams Sydney for Commercial Buildings in Sydney, New South Wales


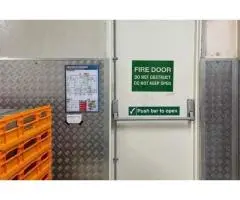
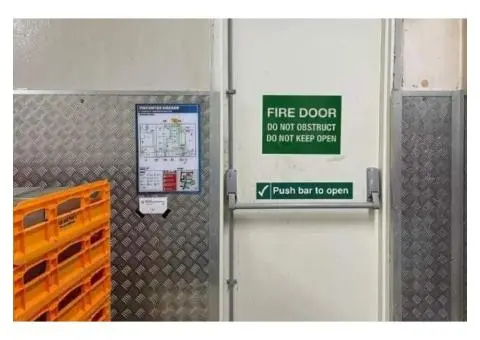
Clear emergency signage is essential for helping occupants respond quickly and safely during unexpected situations. Well-designed visual plans reduce confusion and support efficient evacuation across all building types. Evacuation diagrams sydney provide clear layouts showing exits, evacuation routes, fire equipment, and assembly areas for emergency use. These diagrams are prepared in line with Australian Standard AS 3745 and local fire safety regulations. Professionally designed evacuation diagrams improve emergency response times, assist fire authorities, and help building owners meet compliance obligations. They are suitable for offices, residential complexes, industrial facilities, and public buildings. Evac Maps delivers accurate, site-specific evacuation diagrams across Sydney, ensuring clear communication, regulatory compliance, and improved safety outcomes for occupants and emergency responders alike.

For More information contact us :-
Contact no. - +61 (02) 9184 7609
Website - https://www.evac-maps.com.au/
Address - 2/243 King St, Newtown NSW 2042
E- Mail - quotes@evac-maps.com.au
Read more

Published on January 5, 2026

Description

Certified Evacuation Diagrams Sydney for Commercial Buildings in Sydney, New South Wales


Clear emergency signage is essential for helping occupants respond quickly and safely during unexpected situations. Well-designed visual plans reduce confusion and support efficient evacuation across all building types. Evacuation diagrams sydney provide clear layouts showing exits, evacuation routes, fire equipment, and assembly areas for emergency use. These diagrams are prepared in line with Australian Standard AS 3745 and local fire safety regulations. Professionally designed evacuation diagrams improve emergency response times, assist fire authorities, and help building owners meet compliance obligations. They are suitable for offices, residential complexes, industrial facilities, and public buildings. Evac Maps delivers accurate, site-specific evacuation diagrams across Sydney, ensuring clear communication, regulatory compliance, and improved safety outcomes for occupants and emergency responders alike.

For More information contact us :-
Contact no. - +61 (02) 9184 7609
Website - https://www.evac-maps.com.au/
Address - 2/243 King St, Newtown NSW 2042
E- Mail - quotes@evac-maps.com.au

Meet the seller

Evac Maps
13 active listings
Personal seller
Last online 8 hours ago
Registered for 10 months

Comments (0)

No comments has been added yet
Call Sms Send message
Want to Join our AU Classifieds community? Create a FREE account